
Views - Eco Friendly





Address
196 Mcpherson Drive, Fredericksburg, VA
Price
$ 915,000
Property Attributes
- ID#VAST2052156
- TypeSingle Family
- Listing Status ACTIVE UNDER CONTRACT
- CountySTAFFORD
- CityFredericksburg
- NeighborhoodOakley Farms
- Zip22406
- StyleColonial
- Year Built2015
- Taxes$ 7298
- Price$ 915,000
- Bedrooms5
- Full Bathrooms4
- Half Bathrooms1
- Sqr Footage4259
- Lot Size4.84 Acres
Data Source:
Bright MLS
Property Description
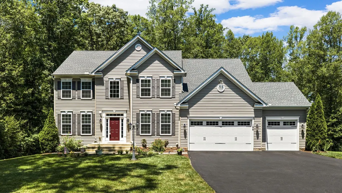
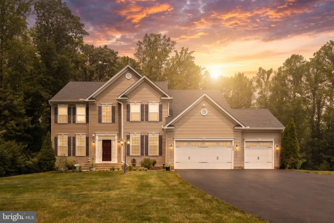
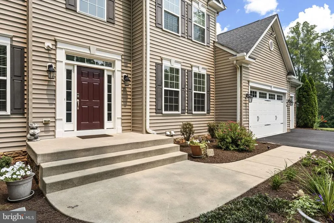
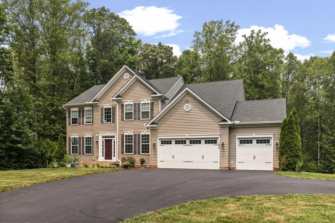
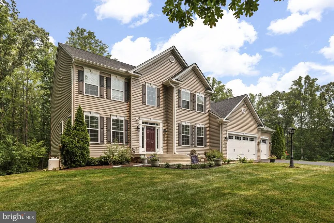
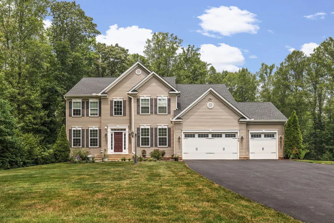
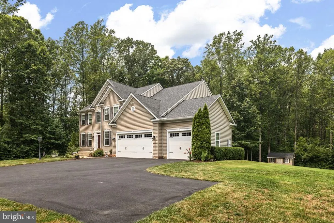
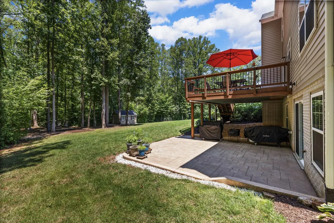
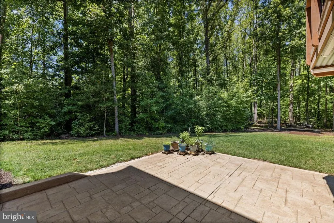
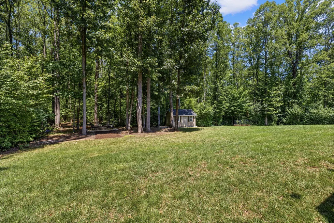
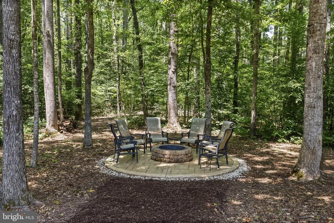
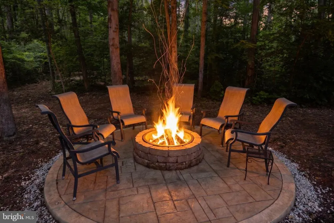
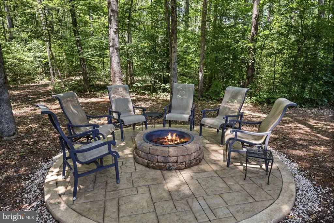
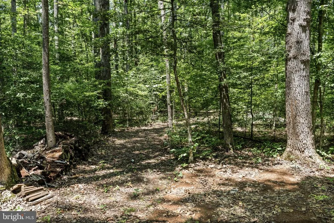
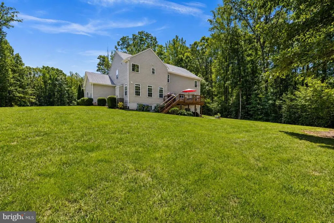
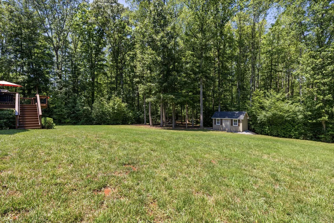
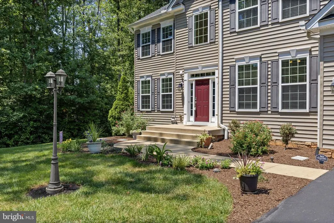
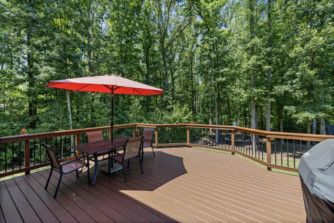
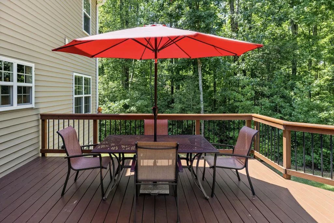
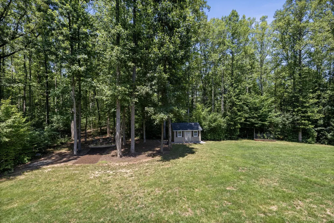
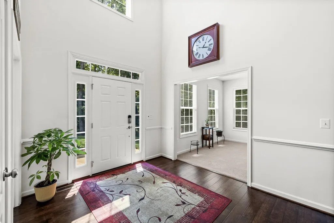
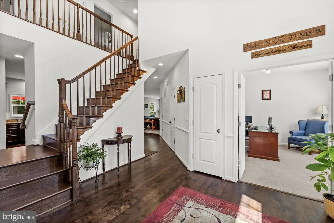
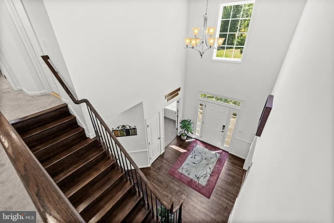
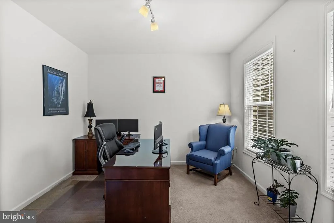
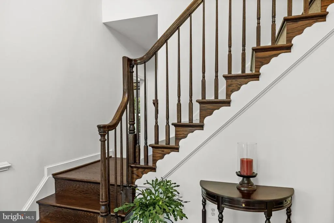
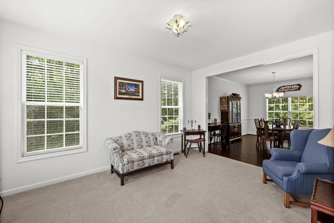
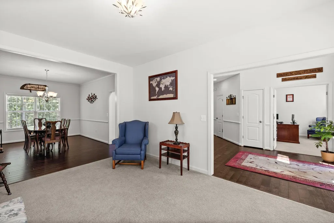
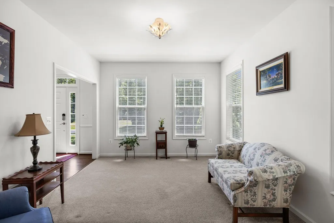
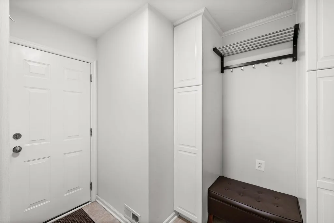
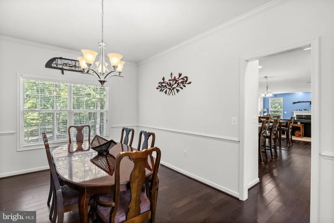
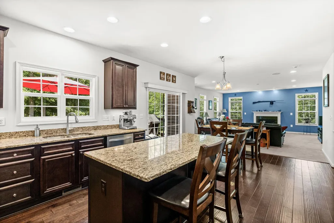
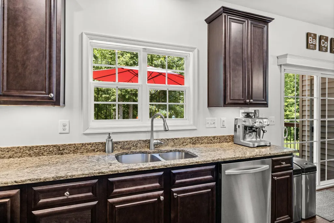
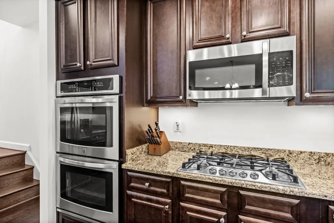
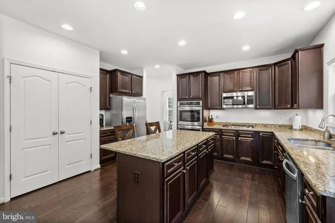
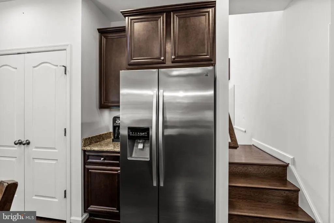
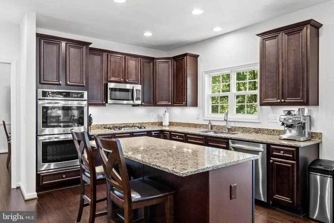
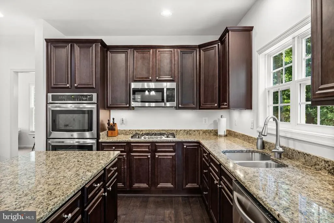
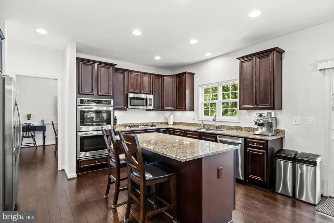
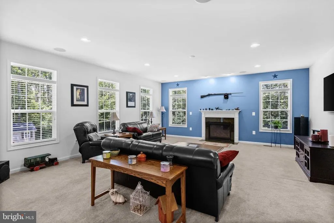
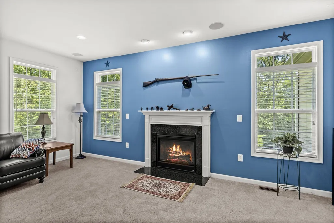
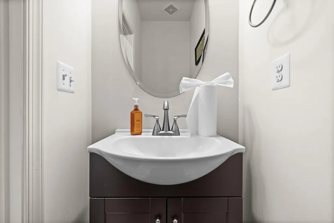
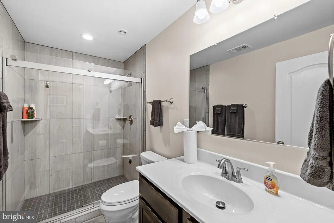
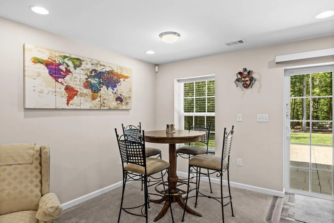
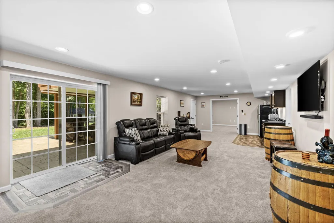
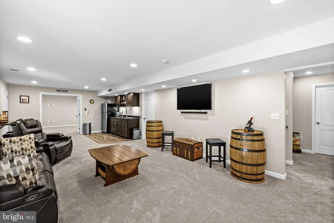
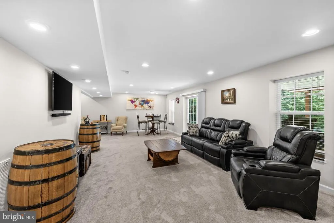
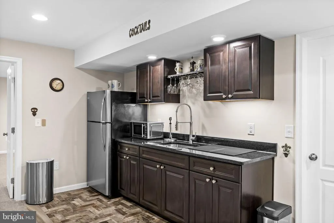
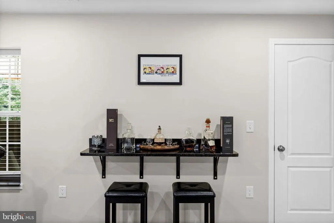
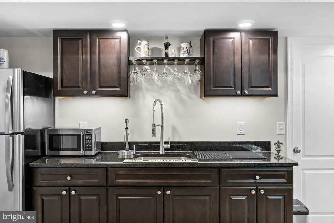
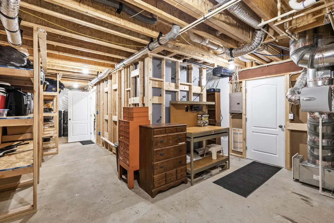
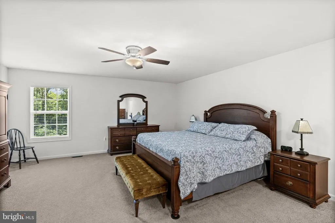
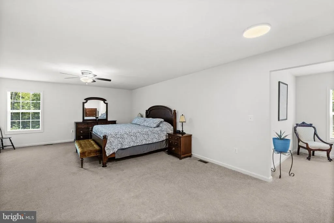
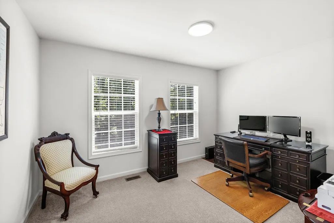
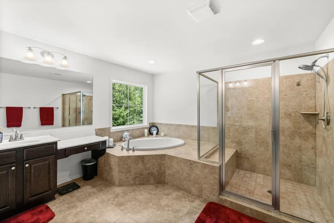
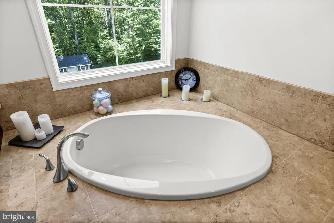
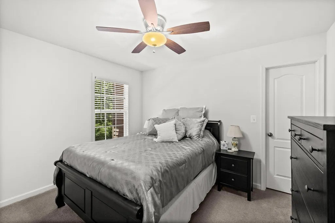
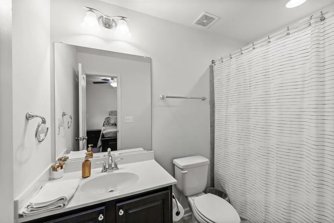
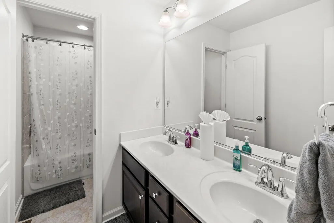
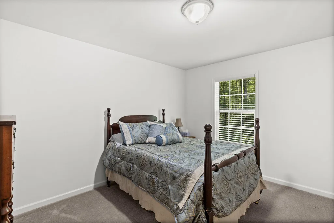
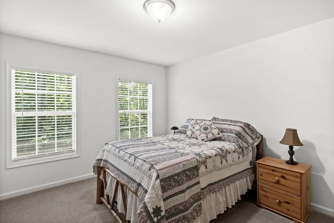
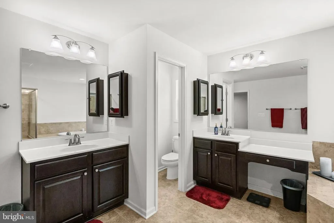
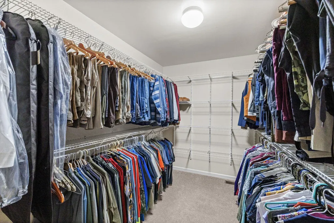
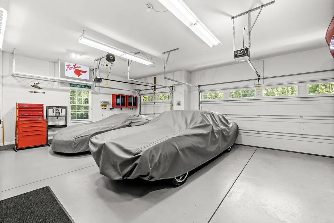
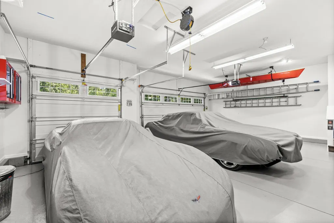
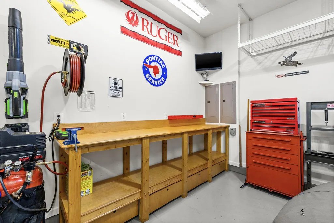
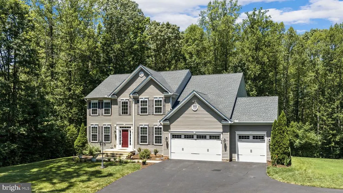
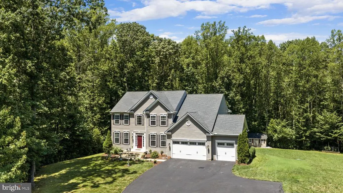
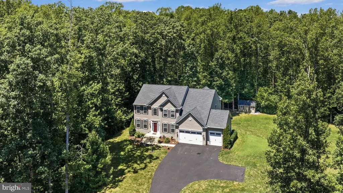
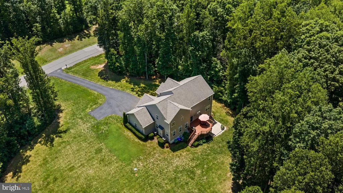
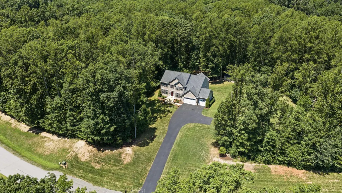
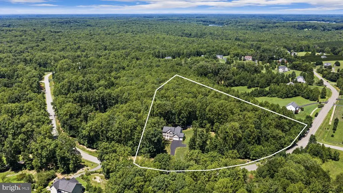
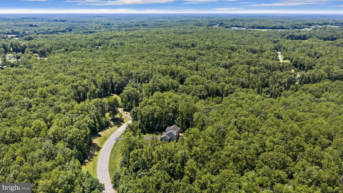
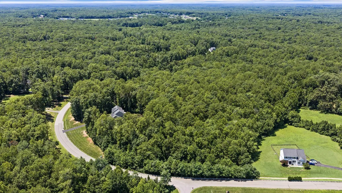
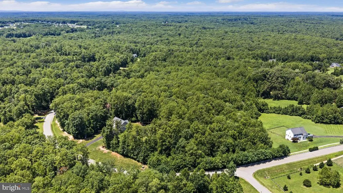
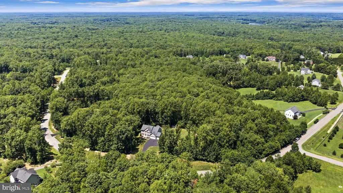
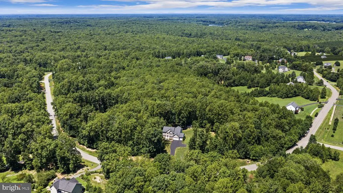
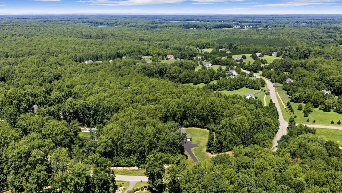
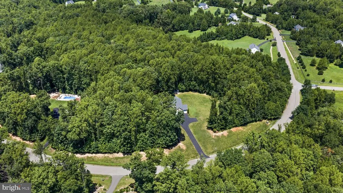
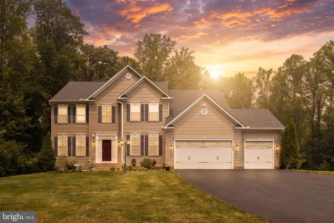
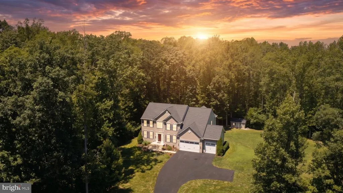
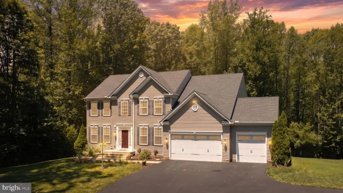
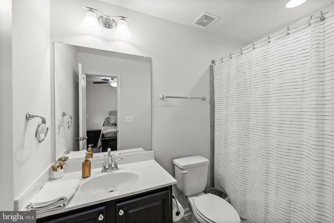
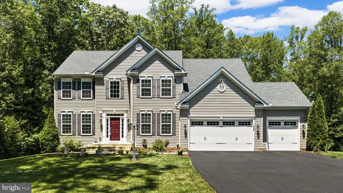
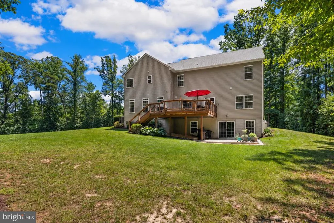
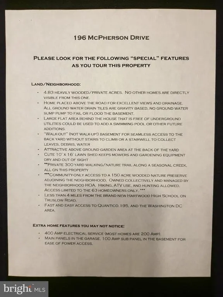
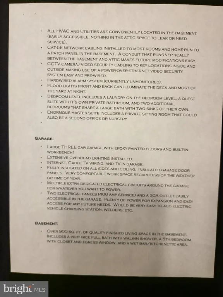
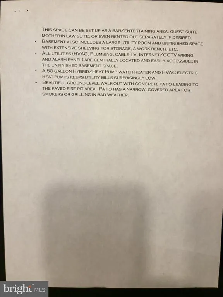
Discover a stunning blend of modern elegance and timeless craftsmanship in this exquisite Colonial-style residence, nestled on a sprawling 4.84-acre lot in a serene suburban setting. Built in 2015, this home showcases meticulous attention to detail and high-quality finishes that elevate everyday living. The kitchen is a chef's dream, featuring upgraded countertops, a spacious island, and stainless-steel appliances, including a 5-burner cooktop w/ large turbo boil, double wall ovens. The large pantry adds an extra touch of convenience, while the breakfast area invites morning sunlight to fill the space. The interior boasts five generously sized bedrooms, including a luxurious primary suite with a walk-in closet and an opulent en-suite bathroom featuring a walk-in shower and soaking tub. Elegant crown moldings, chair railings, in Dining Room and Foyer. Hardwood floors throughout enhance brings the home's sophisticated ambiance. Enjoy movie nights by the gas fireplace, framed by elegant white mantel, or unwind in the fully finished daylight basement, which offers endless possibilities for recreation or relaxation. Step outside to experience the meticulously landscaped grounds, complete with extensive hardscaping, with a charming rear patio, and bonus outdoor lighted fire pit. Enjoy multiple porches that invite you to savor the tranquil views of the surrounding trees and gardens. There is a private nature trail on the 4.8 acres as well as a 150-acre nature reserve accessible only to residents of the community. This community managed oasis offers opportunity for outdoor enthusiasts to hike, explore, camp, hunt, and even ride ATVs without leaving the neighborhood. Additional features include a 3-car attached garage, fully insulated with painted floors and abundant lighting. energy-efficient windows, and a comprehensive security system for peace of mind. This quiet neighborhood with little traffic is a walker or biker's dream. This home is not just a residence; it's a sanctuary where luxury meets nature, providing a perfect backdrop for creating cherished memories. Don't miss the chance to make this exceptional property your own!
| Price History | |
|---|---|
| 7/27/2026 | Listed $915,000 |
General Features
| Living Area | 4259 |
|---|---|
| Sewer | Private Sewer,Private Septic Tank |
| Heating | Central,Forced Air,Zoned,Heat Pump(s) |
| Cooling | Central A/C,Heat Pump(s),Multi Units,Zoned |
| Utilities | Propane,Under Ground,Cable TV |
| Possession | Negotiable,Immediate |
| Roof | Architectural Shingle |
| Appliances | Built-In Microwave,Cooktop,Dishwasher,Disposal,Exhaust Fan,Humidifier,Oven - Double,Oven - Wall,Range Hood,Refrigerator,Six Burner Stove,Stainless Steel Appliances,Washer/Dryer Hookups Only |
| Zoning | A1 |
| HOA Fee | 68.00 |
| Garage Spaces | 3.00 |
| Association Fee Includes | All Ground Fee,Common Area Maintenance,Road Maintenance,Snow Removal,Trash,Other |
| Patio/Porch Features | Brick,Deck(s),Patio(s),Porch(es) |
| Architectural Style | Colonial |
| Security Features | Carbon Monoxide Detector(s),Electric Alarm,Exterior Cameras,Fire Detection System,Main Entrance Lock,Monitored,Motion Detectors,Security System,Smoke Detector,Surveillance Sys |
| Construction Materials | Vinyl Siding,Stone |
| School District | STAFFORD COUNTY PUBLIC SCHOOLS |
| Exclusions | Washer & Dryer (Negotiable) |
| Year Built | 2015 |
| Electric | Underground,200+ Amp Service,Circuit Breakers |
| View | Garden/Lawn,Trees/Woods,Street |
| Levels | 3 |
| Tax Year | 2026 |
| Ownership | Fee Simple |
| Cool Fuel | Electric |
| Section | 2 |
| Accessibility | None |
| Assoc Fee Paid Per | Monthly |
| County | STAFFORD |
| New Construction | No |
| Property Type | Residential |
| Association Amenities | Common Grounds,Water/Lake Privileges,Other,Jog/Walk Path |
| HOA | Yes |
| Energy Efficient | Appliances,Home Energy Management,Lighting |
| Subdivision Name | OAKLEY FARMS |
| Facing Direction | Southeast |
| Garage Y/N | Yes |
| Water Access Y/N | No |
| Green Indoor Air Quality | Moisture Control,Ventilation |
| Green Water Conservation | Efficient Hot Water Distribution |
| Other Structures | Above Grade,Below Grade |
| Total Rooms | 18 |
| Full Baths | 4 |
| Status | ACTIVE UNDER CONTRACT |
| Directions | From I‑95 North (coming from Richmond) Take Exit 133 toward US‑17 North / Warrenton. Merge onto US‑17 N. Continue for approximately 4.5 miles. Turn right Popular Rd to Oak Reserve turn Left onto Burk |
| City | FREDERICKSBURG |
| Association Name | OAKLEY RESERVE |
| Senior Community Y/N | No |
| Lot Size Units | Square Feet |
| Lot Size Square Feet | 210830.00 |
| Tax Assessed Value | 743600.0 |
| Tax Annual Amount | 7298.0 |
| Home Warranty Y/N | Yes |
| Property Condition | Excellent |
| Structure Type | Detached |
| Floors In Unit Count | 3 |
| Condo/Coop Association fee Y/N | No |
| Bathrooms Count Main Level | 1.00 |
| Price Per Sq Ft Total AG | 275.44 |
| Acceptable Financing | Cash,Conventional,FHA,VA |
| Additional Parcels Y/N | No |
| Lease Considered Y/N | No |
| Vacation Rental Y/N | No |
| Virtual Tour | https://www.zillow.com/view-imx/b12192d9-981a-41f3-9f18-35dacae30654?wl=true&setAttribution=mls&initialViewType=pano |
| Avg. Water Per Month | 0.0 |
| Water/Sewer Hookup Fee | 0.00 |
| Total SQFT | 4958 |
| Location Type | Suburban |
| Builder Name | Atlantic Builders |
| Standard Status | Active Under Contract |
| Year Built Source | Estimated |
| Tax Lot | 61 |
| Association Recreation Fee | No |
Interior Features
| Interior Amenities | Bar,Bathroom - Tub Shower,Bathroom - Walk-In Shower,Breakfast Area,Built-Ins,Butlers Pantry,Carpet,Ceiling Fan(s),Chair Railings,Crown Moldings,Dining Area,Family Room Off Kitchen,Floor Plan - Open,K |
|---|---|
| Heating Fuel | Electric,Propane - Leased |
| Basement | Daylight,Full,Fully Finished |
| Flooring | Hardwood,Carpet,Ceramic Tile |
| Total Fireplaces | 1 |
| Fireplace Features | Brick,Fireplace - Glass Doors,Gas/Propane,Mantel(s),Screen |
| Hot Water | 60+ Gallon Tank,Electric |
| Total Stories | 3 |
| Basement (Y/N) | Yes |
| Heating Y/N | Yes |
| Window Features | Double Hung,Double Pane,Energy Efficient,Sliding,Vinyl Clad |
| Fireplace Y/N | Yes |
| Above Grade Finished Area | 3322 |
| Half Baths | 1 |
| Central Air Y/N | Yes |
| Total Bedrooms | 5 |
| Below Grade Finished Area | 937 |
| Entry Level | 2 |
| Below Grade Finished Area Unit Type | Square Feet |
| LivingAreaSource | Estimated |
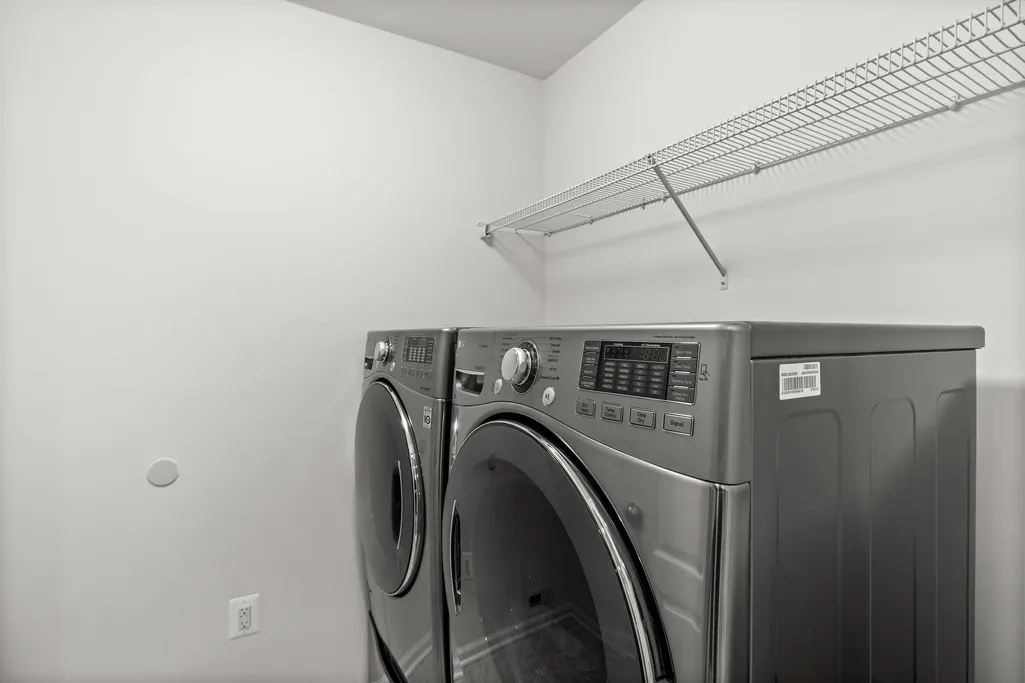
| Laundry Type | Has Laundry,Upper Floor |
| Below Grade Unfin Area Units | Square Feet |
| Below Grade Unfin SQFT | 699 |
| Below Grade Unfin SQFT Source | Estimated |
| Below Grade Finished Area Source | Estimated |
| Bedrooms Count All Lower Levels | 1 |
| Bedrooms Count All Upper Levels | 4 |
| Bedrooms Count Lower Level 1 | 1 |
| Bedrooms Count Upper Level 1 | 4 |
| Bathrooms Half Main Level | 1 |
| Bathrooms Full Upper Level 1 | 3 |
| Bathrooms Full Lower Level 1 | 1 |
| Bathrooms Full All Upper Levels | 3 |
| Bathrooms Full All Lower Levels | 1 |
| Bathrooms Count Upper Level 1 | 3.00 |
| Bathrooms Count Lower Level 1 | 1.00 |
| Bathrooms Count All Upper Levels | 3 |
| Bathrooms Count All Lower Levels | 1 |
| Above Grade Unfin Area Units | Square Feet |
| Above Grade Unfin SQFT Source | Estimated |
| Above Grade Finished Area Source | Estimated |
| Above Grade Finished Area Unit Type | Square Feet |
| Total Baths | 5 |
Exterior Features
| Exterior Amenities | Extensive Hardscape,Exterior Lighting,Flood Lights,Gutter System,Outbuilding(s),Sidewalks |
|---|---|
| Pool | No Pool |
| Parking Features | Asphalt Driveway,Paved Driveway,Private |
| Lot Features | Adjoins - Game Land,Adjoins - Open Space,Backs to Trees,Front Yard,Hunting Available,Landscaping,Partly Wooded,Pond,Private,Rear Yard,Road Frontage,Rural,SideYard(s),Stream/Creek,Sloping,Trees/Wooded |
| Water Source | Private |
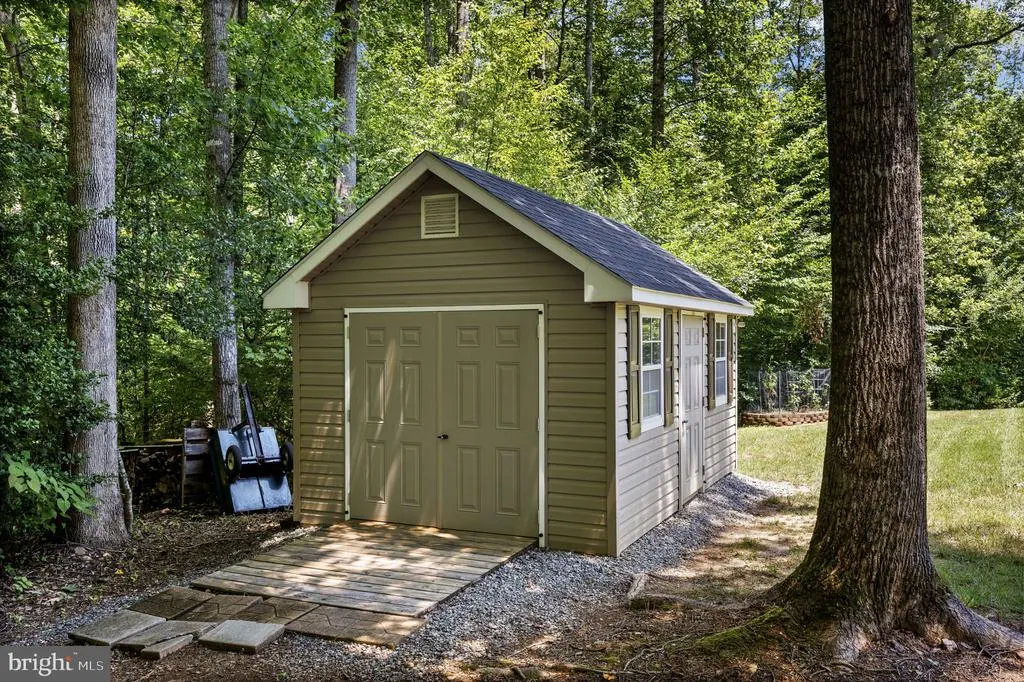
| Inclusions | Nice 10x16 Lawn Shed,Above ground garden area,CCTV camera / video security system,Flood lights front and back,Garage overhead lighting |
| Total Parking Spaces | 3 |
| Garage Features | Garage - Front Entry,Garage Door Opener,Oversized |
| Type of Parking | Attached Garage,Driveway |
| Foundation Details | Stone,Concrete Perimeter |
| Spa | No |
| Water View Y/N | No |
| Lot Dimensions | 210,987 |
| Lot Size Acres | 4.84 |
| Road Surface Type | Paved |
| Lot Size Source | Estimated |
| Waterfront Y/N | No |
| Door Features | Atrium,Double Entry,French,Insulated,Six Panel,Sliding Glass |
| Other Equipment | Negotiable |
| Builder Model | Chelsey |
| Road Responsibility | City/County,HOA,State |
| Horse Y/N | No |
| Land Assessed Value | 215000.00 |
| Navigable Water Y/N | No |
| Water Oriented Y/N | No |
| # of Attached Garage Spaces | 3 |
| LotDimensionsSource | Estimated |
Amenities
- Foreclosure
- Views
- Short Sale
- New Construction
- Adult 55+
- Lease To Own
- No HOA Fees
- Furnished
- Primary On Main
- Air Conditioning
- Seller Finance
- Green
- Fixer Upper
- Horse
- Golf
- Fireplace
- Deck
- Garage
- Basement
- Pool
Property vs Single Family Average in 22406
Price
Taxes
Year Built
Visits

 Copyright © MFRMLS.com All information deemed reliable but not guaranteed. All properties are subject to prior sale, change or withdrawal. Neither listing broker(s) or information provider(s) shall be responsible for any typographical errors, misinformation, misprints and shall be held totally harmless. Listing(s) information is provided for consumers personal, non-commercial use and may not be used for any purpose other than to identify prospective properties consumers may be interested in purchasing. Information on this site was last updated Last updated on September 26, 2026 12:57 AM UTC The listing information on this page last changed on Last updated on September 26, 2026 12:57 AM UTCd. The data relating to real estate for sale on this website comes in part from the Internet Data Exchange program of MFR MLS.
All information deemed reliable but not guaranteed. All properties are subject to prior sale, change or withdrawal. Neither listing broker(s) or information provider(s) shall be responsible for any typographical errors, misinformation, misprints and shall be held totally harmless. Listing(s) information is provided for consumers personal, non-commercial use and may not be used for any purpose other than to identify prospective properties consumers may be interested in purchasing.
Updated on September 26, 2026 12:57 AM UTC
Copyright © MFRMLS.com All information deemed reliable but not guaranteed. All properties are subject to prior sale, change or withdrawal. Neither listing broker(s) or information provider(s) shall be responsible for any typographical errors, misinformation, misprints and shall be held totally harmless. Listing(s) information is provided for consumers personal, non-commercial use and may not be used for any purpose other than to identify prospective properties consumers may be interested in purchasing. Information on this site was last updated Last updated on September 26, 2026 12:57 AM UTC The listing information on this page last changed on Last updated on September 26, 2026 12:57 AM UTCd. The data relating to real estate for sale on this website comes in part from the Internet Data Exchange program of MFR MLS.
All information deemed reliable but not guaranteed. All properties are subject to prior sale, change or withdrawal. Neither listing broker(s) or information provider(s) shall be responsible for any typographical errors, misinformation, misprints and shall be held totally harmless. Listing(s) information is provided for consumers personal, non-commercial use and may not be used for any purpose other than to identify prospective properties consumers may be interested in purchasing.
Updated on September 26, 2026 12:57 AM UTC
 Based on information from California Regional Multiple Listing Service, Inc. as of September 26, 2026 12:38 AM UTC This information is for your personal, non-commercial use and may not be used for any purpose other than to identify prospective properties you may be interested in purchasing. Display of MLS data is usually deemed reliable but is NOT guaranteed accurate by the MLS. Buyers are responsible for verifying the accuracy of all information and should investigate the data themselves or retain appropriate professionals. Information from sources other than the Listing Agent may have been included in the MLS data. Unless otherwise specified in writing, Broker/Agent has not and will not verify any information obtained from other sources. The Broker/Agent providing the information contained herein may or may not have been the Listing and/or Selling Agent.
 Copyright© 2026 MLSOK, Inc. listing content is believed to be accurate but is not guaranteed. Subject to verification by all parties. The listing information being provided is for consumers personal, non?commercial use and may not be used for any purpose other than to identify prospective properties consumers may be interested in purchasing. This listing data is copyrighted and may not be transmitted, retransmitted, copied, framed, repurposed, or altered in any way for any other site, individual
 ©2026 Georgia Multiple Listing Service All information deemed reliable but not guaranteed. All properties are subject to prior sale, change or withdrawal. Neither listing broker(s) or information provider(s) shall be responsible for any typographical errors, misinformation, misprints and shall be held totally harmless. Listing(s) information is provided for consumer's personal, non-commercial use and may not be used for any purpose other than to identify prospective properties consumers may
 Listings identified with the FMLS IDX logo come from FMLS and are held by brokerage firms other than the owner of this website. The listing brokerage is identified in any listing details. Information is deemed reliable but is not guaranteed. If you believe any FMLS listing contains material that infringes your copyrighted work please
 © BRIGHT, All Rights Reserved
 All information deemed reliable but not guaranteed. All properties are subject to prior sale, change or withdrawal. Neither listing broker(s) or information provider(s) shall be responsible for any typographical errors, misinformation, misprints and shall be held totally harmless. Listing(s) information is provided for consumer's personal, non-commercial use and may not be used for any purpose other than to identify prospective properties consumers may be interested in purchasing. The data relating
 THIS IS A SAMPLE MLS FEED, COURTESY OF NORTHWEST MLS
